

Owner's Representative Firm for Senior Living Projects

Independent oversight that keeps senior living projects on budget, on schedule, and on mission.

JSB Oversight represents owners on senior living projects so design, development, construction, and occupancy stay aligned with the owner's interests, budget, and care model.

“To transform our industry into a standard of excellence by driving innovation, elevating people, and delivering exceptional value every day.”Jeffery Beegle, President & CEO

30+ yearsfacility operations, renovation & new construction
Concept → Occupancyoversight across the full project lifecycle
SAGE Board of DirectorsTreasurer beginning January 2027 · founding member, Intergenerational Task Force
National speakerEFA & LeadingAge
Jeffery Beegle, CHEC
Jeffery Beegle, CHECPresident & CEO, JSB Oversight, LLC

About

An owner's advocate who has built, run, and maintained senior living.

Jeffery Beegle is President and CEO of JSB Oversight, LLC, where he provides Owner's Representative services for senior living community developments, guiding projects from concept and planning through design, development, construction, and occupancy. With more than 30 years of experience in healthcare and senior living facilities, his expertise spans project planning, permitting, budgeting, Guaranteed Maximum Price (GMP) development, construction oversight, and strategic project delivery.

As Senior Director of Projects for Three Pillars Senior Living Communities since 2021, Jeffery has led all aspects of campus development and construction, including the 2026 completion of a major campus expansion with 110 independent living residences and associated community amenities. He continues to work with Three Pillars as Owner’s Representative as The Fields expansion comes to a conclusion and the new Cognitive Health neighborhood gets underway. He also leads significant development initiatives for other senior living organizations, including Evergreen Fox Crossing: the adaptive reuse of the former Kimberly-Clark corporate headquarters campus, originally built in 1954, into a full continuum senior living campus scheduled to open in 2028.

Before joining Three Pillars in 2021, he held senior leadership positions across multi-state healthcare portfolios, including Vice President of Facility Operations, Director of Plant Operations, and Director of Maintenance and Life Safety.

An active leader with SAGE and its Intergenerational Task Force, Jeffery was a focus group member and contributor for the SAGE / Tarkett Design Guides, Fostering Independence and Fostering Health & Wellness, and continues to advance purpose-built environments that foster independence, health, wellness, and dignity.

“My passion has always been senior living, to work hard to address areas of concern, to make the senior living experience better for those living in these communities, as well as those who have the privilege of working in this wonderful industry.”Jeffery Beegle, SAGE Design Guides

President & CEO

JSB Oversight, LLC, a Wisconsin limited liability company

Selected results

  • 27 weeks vs. a typical 18 months. Led the regulatory approval, design, and construction of a first-of-its-kind pedestrian underpass beneath a Wisconsin state highway at Three Pillars Senior Living Communities, linking the established campus with its planned expansion and eliminating at-grade crossings.
  • Ahead of schedule, under budget. After GMP was set on a campus expansion, drove a detailed specification and local/regional sourcing review that delivered the 110-residence expansion several months early and under budget without reducing scope.

Services

Owner's representation from first sketch to move-in day

Independent advocacy that keeps drawings, estimates, contracts, and field work tied to the owner's goals and resident outcomes.

Owner's Representation

Independent advocacy for owners across the full project lifecycle, acting as the owner's eyes, ears, and voice with the design and construction team.

Design & Estimate Review

Written review of schematic design and design development drawings and estimates, plus review of AIA architect and construction agreement forms.

GMP, Budget & Value Engineering

Oversight of final construction documents, schedule of values, and Guaranteed Maximum Price, with post-GMP savings through value engineering, alternate products, and trade coordination.

Construction Oversight

  • OAC meetings and regular site walk-throughs with field reports
  • Review of RFIs, ASIs, change orders, and shop drawings
  • Schedule, budget, and quality monitoring

Pay Apps & Monthly Reporting

Review and recommendation of payment applications, change orders, and design invoices; support for monthly draw requests; and a written monthly report on progress, payments, change orders, and remaining funds.

Closeout, Turnover & Move-In

Punch-list oversight, closeout and turnover coordination, resident selections with the design and sales teams, and support for move-in coordinators.

Listen & frame

Owner goals, care model, budget envelope, and constraints

Shape the team

Align architects, engineers, and contractors around owner interests

Steer design & cost

Keep drawings and estimates consistent with program and GMP targets

Oversee construction

Progress, quality, changes, and schedule through substantial completion

Support occupancy

Bridge closeout into operations readiness and resident move-in

Also: program management · schedule & risk management · procurement & contractor selection support · commissioning coordination · occupancy planning.
Focus areas: independent living, assisted living, memory care and continuum campuses · new development and campus expansion · adaptive reuse · intergenerational living · resilient aging environments.

Recent Projects

Communities we're helping bring to life

A sample of current and recent senior living work across Wisconsin and Minnesota.

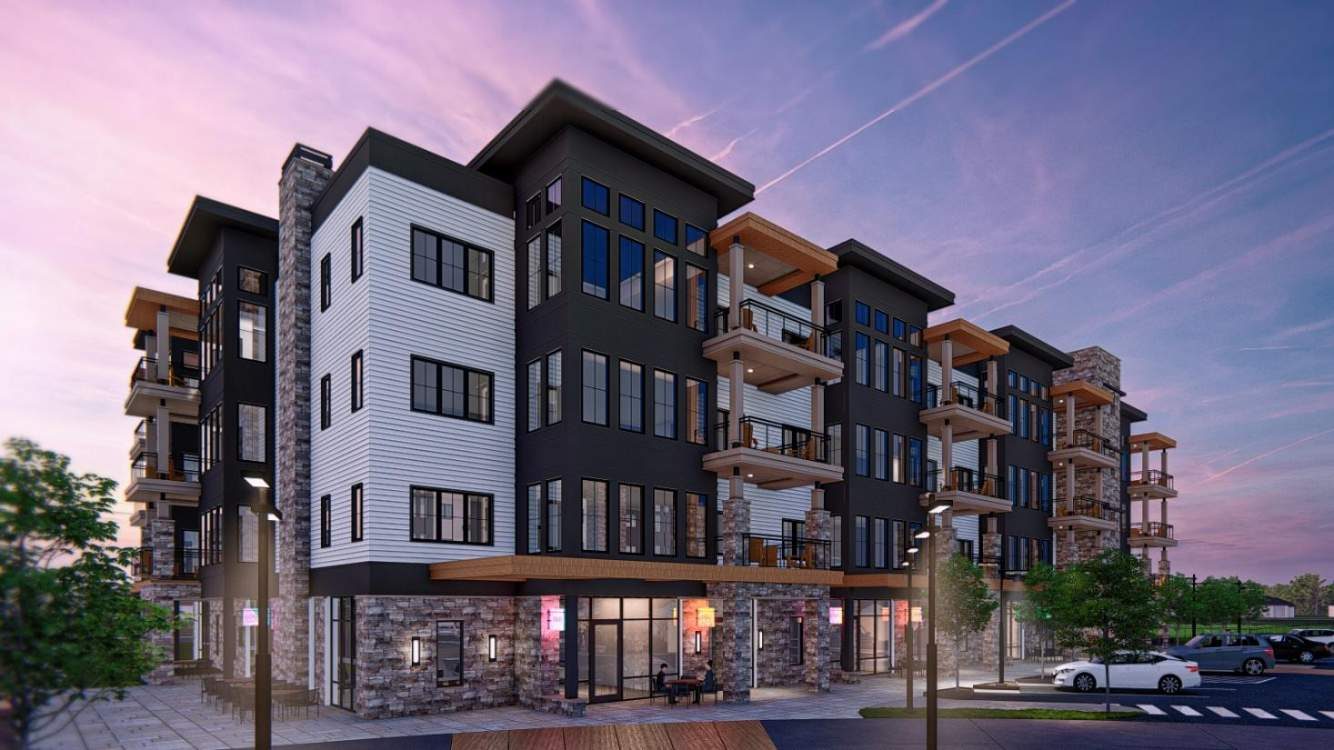
Rendering of the loft apartment building at The Fields at Three Pillars at duskRendering: EFA 2026 session deck
Campus development · Independent living

The Fields at Three Pillars

Three Pillars Senior Living Communities · Dousman, Wisconsin

A major campus development of 110 independent living homes and associated community amenities. Planned future phases include additional independent living residences, a resident Cognitive Health neighborhood, and an integrated child day care initiative, reinforcing a commitment to intergenerational community design.

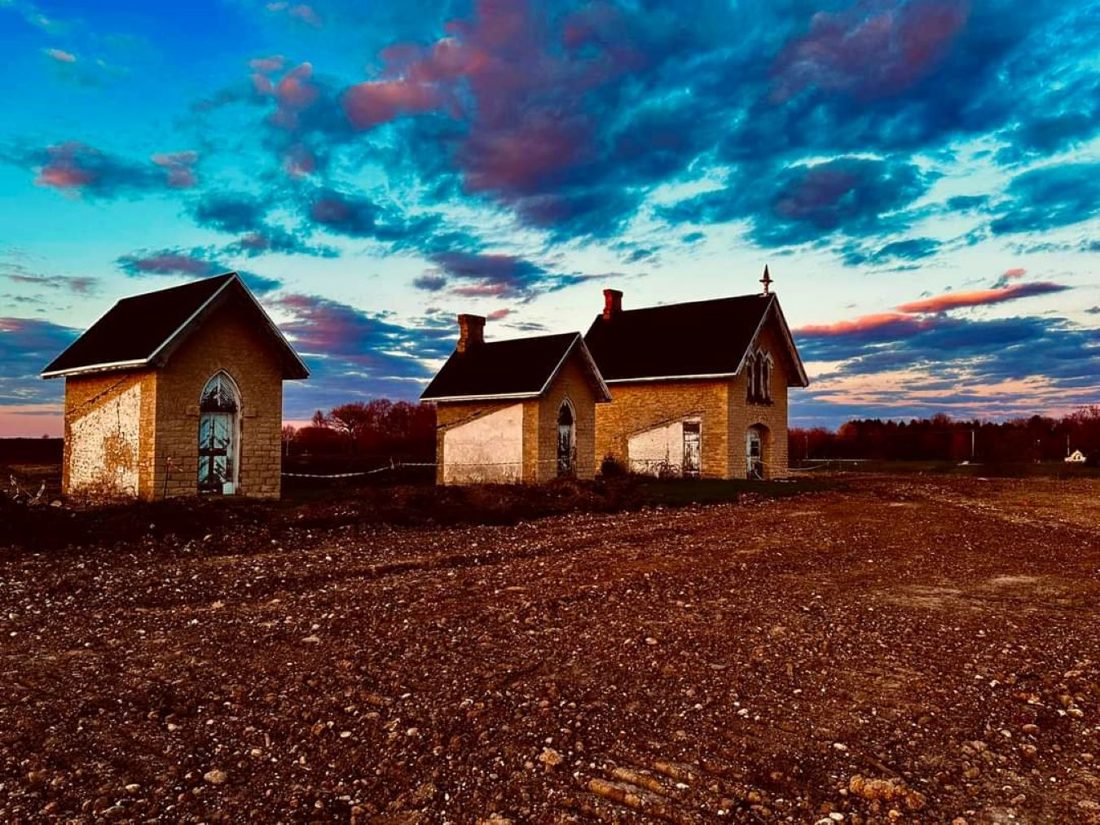
The plan is shaped around seven intergenerational principles: connected, welcoming, mixed-use, open, integrated, varied, and rooted. Ground-level amenities open to the Village of Dousman, and named spaces such as the 1905 Pub, the Legacy Room, the Edgerton Club, and Starlight Terrace honor the campus's history and Van Brunt farm heritage, alongside the historic Carriage House.

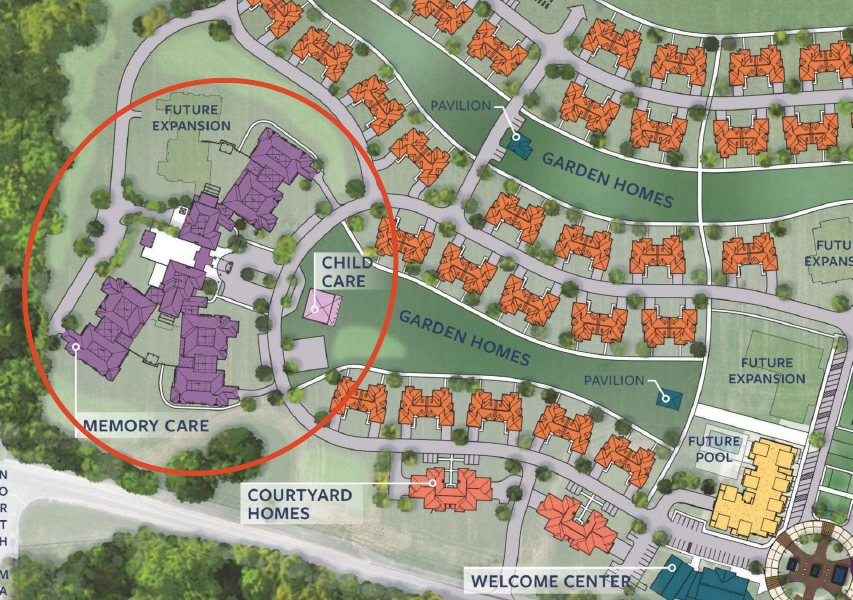
The campus map shows a range of home types—Garden Homes, Courtyard Homes, Villas on the Green, and The Lofts on the Green—around a central Green and Welcome Center, with a bark park, pickleball, and a kayak launch on the Bark River, and space for future additional memory care.

“Our goal, in multiple phases, is to create a walkable, intergenerational community that incorporates elements of new urbanism, mixed-use design, and placemaking.”Three Pillars master plan vision statement
  • 110independent living homes
  • Intergenerationalchild day care initiative planned
  • Now startingCognitive Health neighborhood
  • Statusexpansion completed 2026; community-facing amenities expected operational by end of 2026

Role: Project leadership as Senior Director of Projects (GMP, permitting, and strategic delivery), continuing as Owner’s Representative through completion.

Now starting: Cognitive Health neighborhood at Three Pillars. The next project on the campus, with Jeffery serving as Owner’s Representative. [Add scope, size & timeline when ready to share]
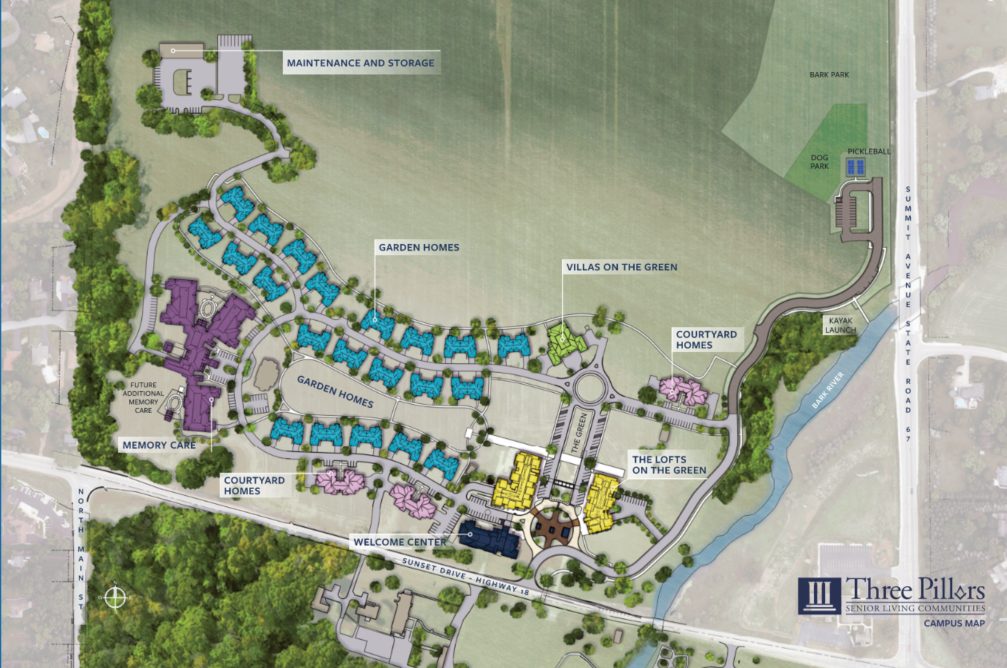
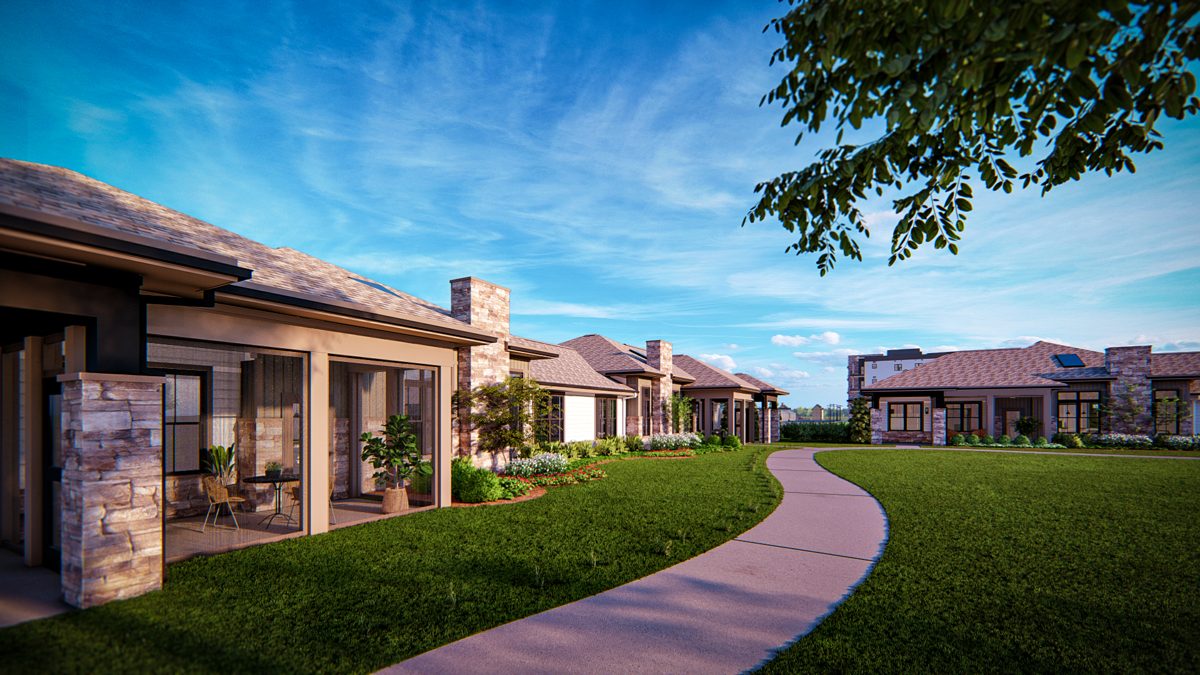
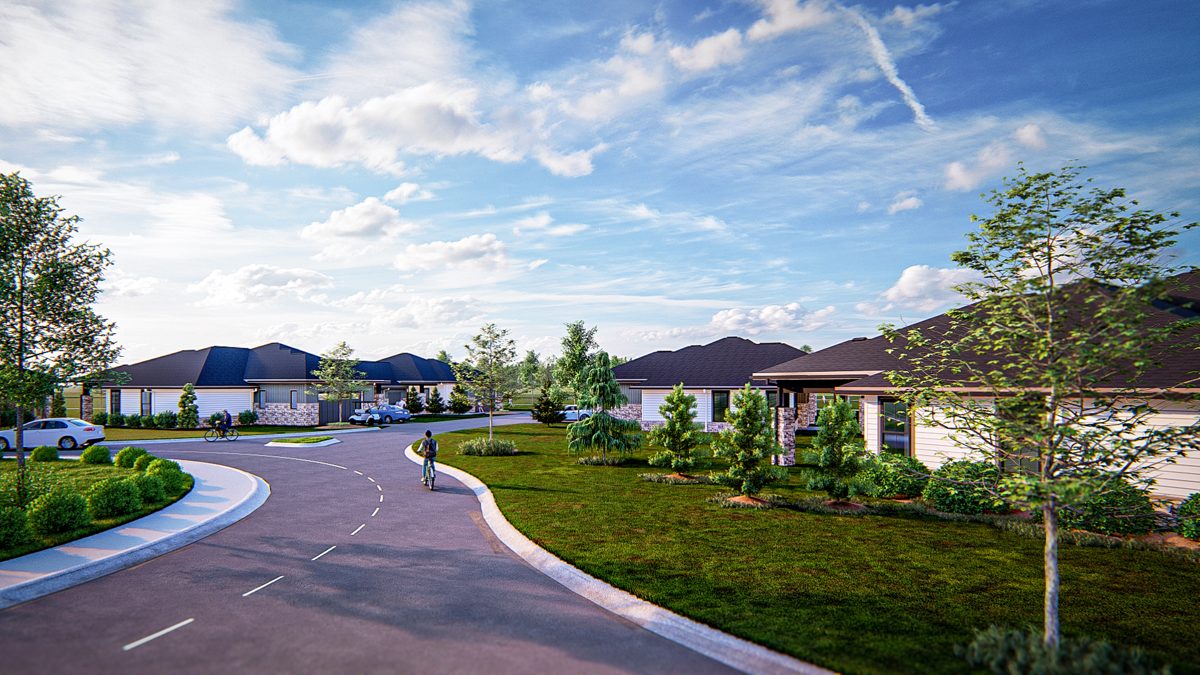
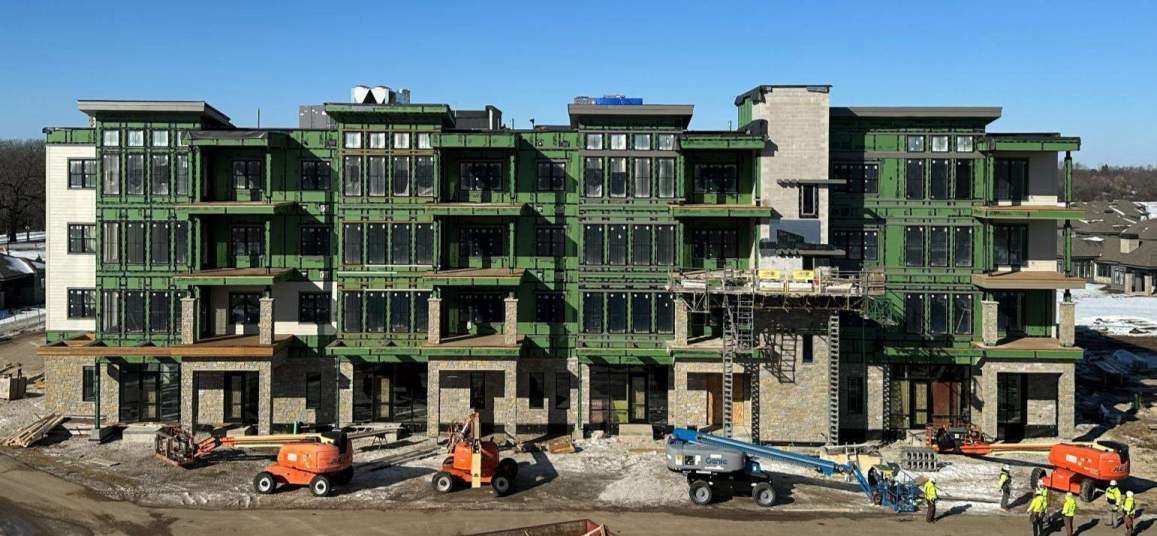
Three Pillars campus map with Garden Homes, Courtyard Homes, Villas on the Green, and The Lofts on the Green Rendering of independent living homes with walking path Rendering of a curving street lined with homes at The Fields Construction photo of The Lofts on the Green building Campus master plan showing future phases with memory care, child care, and future expansion areas Historic stone Carriage House buildings at sunset

Images from The Fields presentation and the EFA 2026 “Generation Integration” deck; campus map © Three Pillars Senior Living Communities.

Rendering of a landscaped courtyard patio with fire pit at Evergreen Fox CrossingRendering: JSD
Expansion & renovation · Lakefront campus

Evergreen Fox Crossing

Evergreen Retirement Community · Fox Crossing, Wisconsin · Architect: AG Architecture

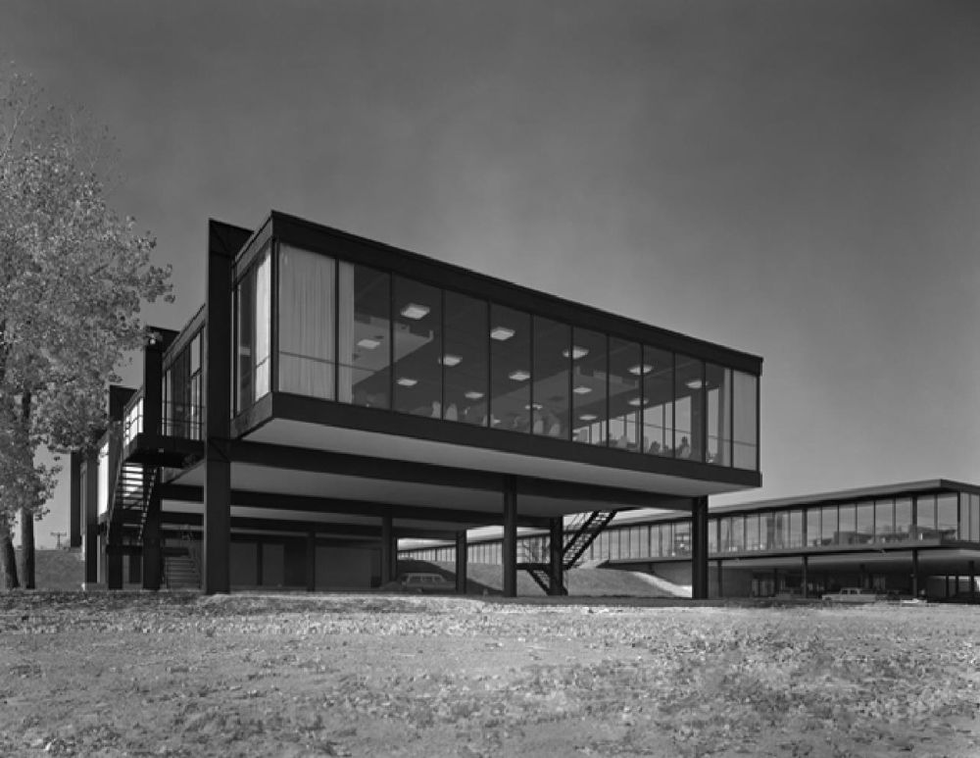
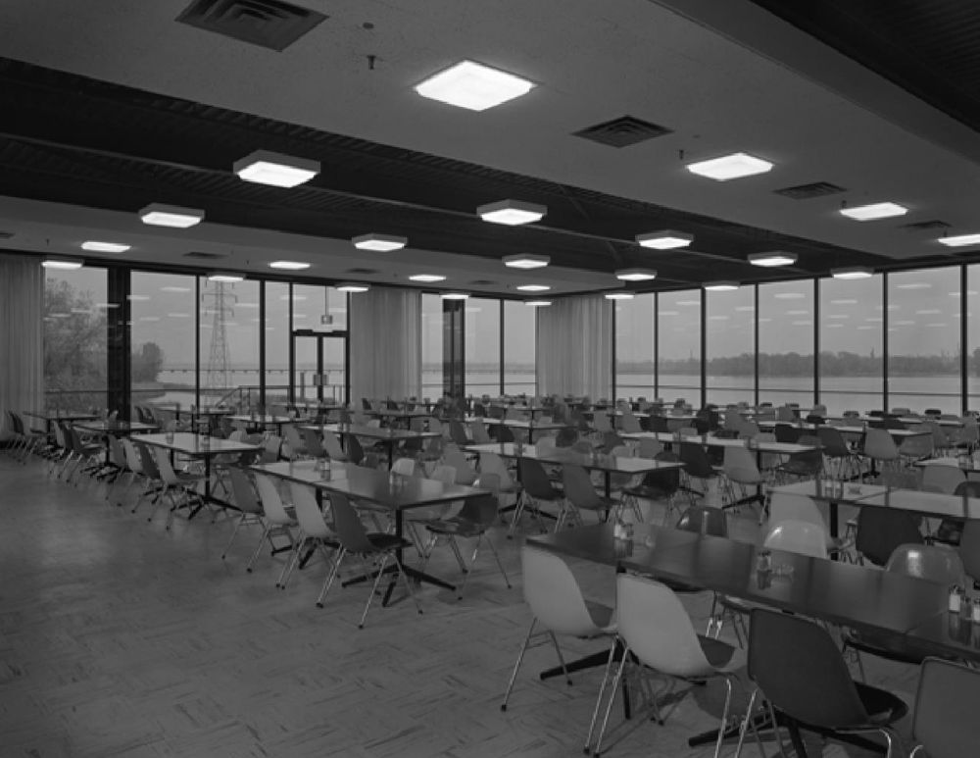
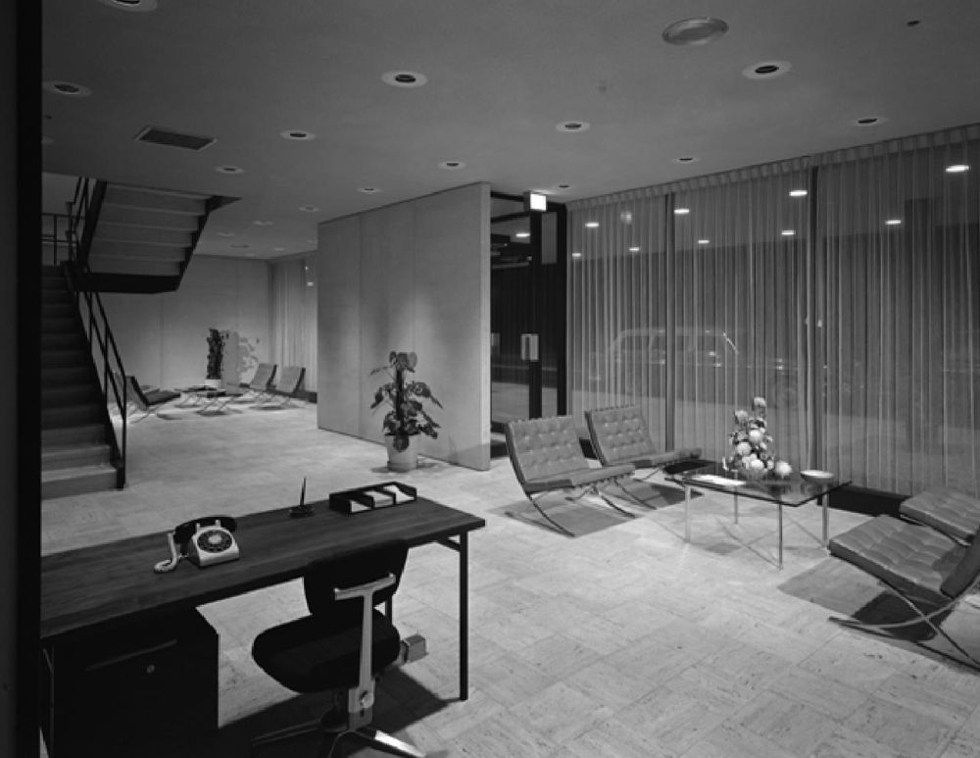
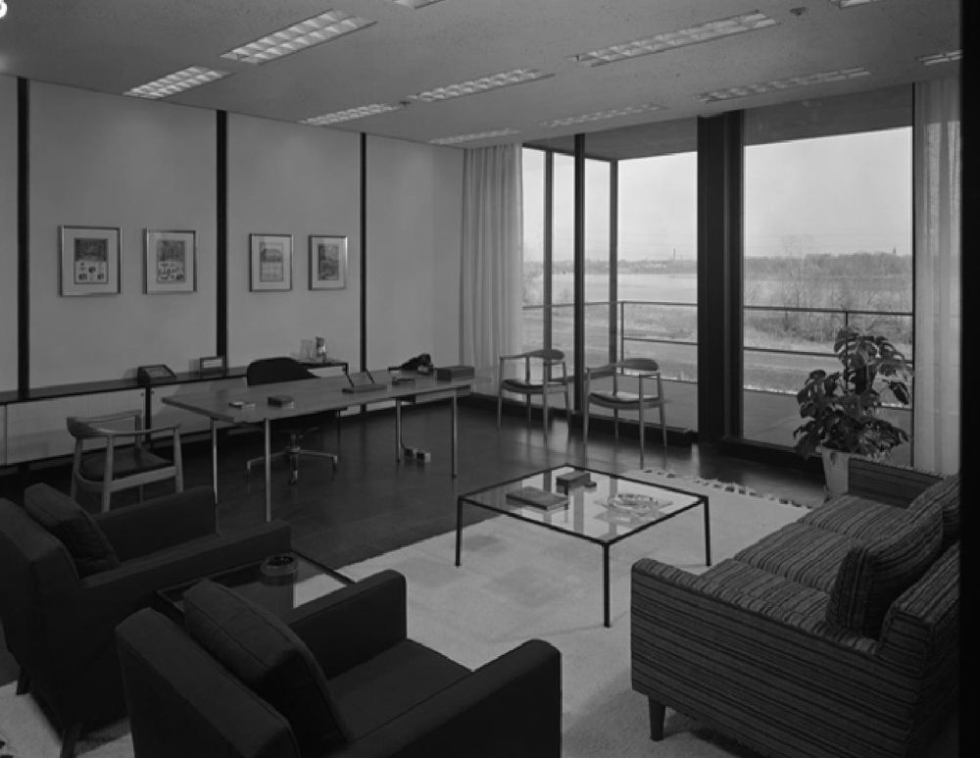
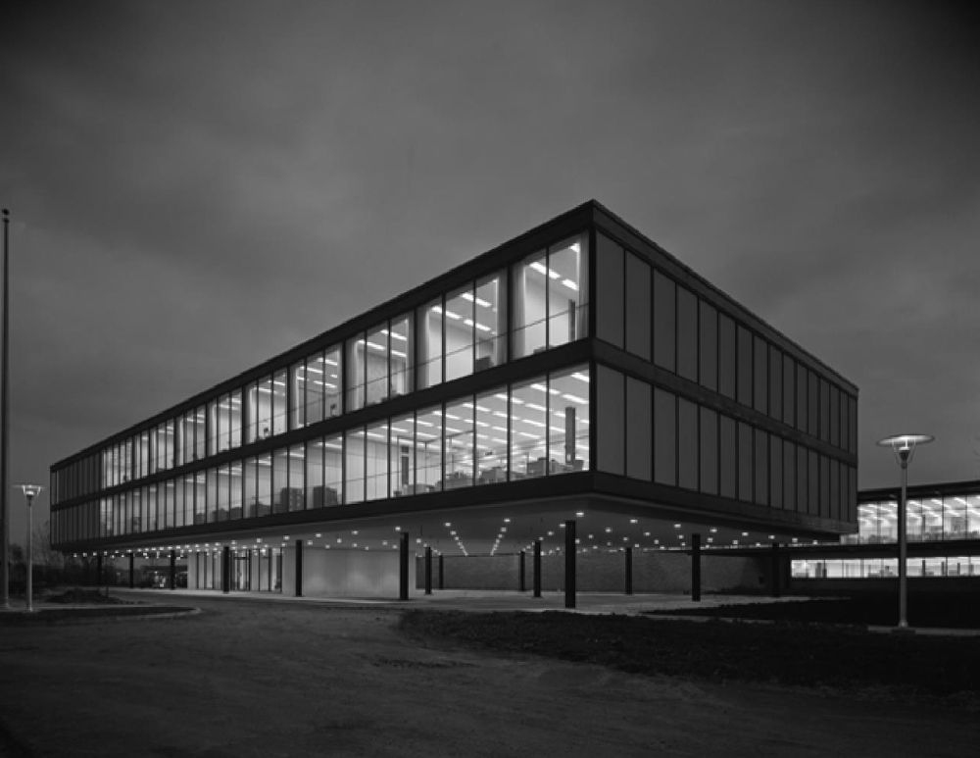
Adaptive reuse of the former Kimberly-Clark corporate headquarters campus, originally built in 1954, into a senior living community for the Fox Valley. On about 43 acres along Little Lake Butte des Morts, the roughly 178,000 SF headquarters building is being converted to independent and assisted living, with new Lakehome buildings, waterfront and site improvements, dining, wellness, and resident amenities.

Future phases include additional independent living, a fitness and aquatic center, worship and performance spaces, and expanded outdoor recreation.

  • 6 new Lakehomes70 independent living units
  • RenovationsIL (67 units), Commons, AL (32 units)
  • 43 acreslakefront campus · ~169 units total
  • Statusdesign development & GC pricing (2026); scheduled to open 2028

Role: Owner’s Representative: governance, budget and schedule, design review and value engineering, procurement support, and stakeholder coordination.

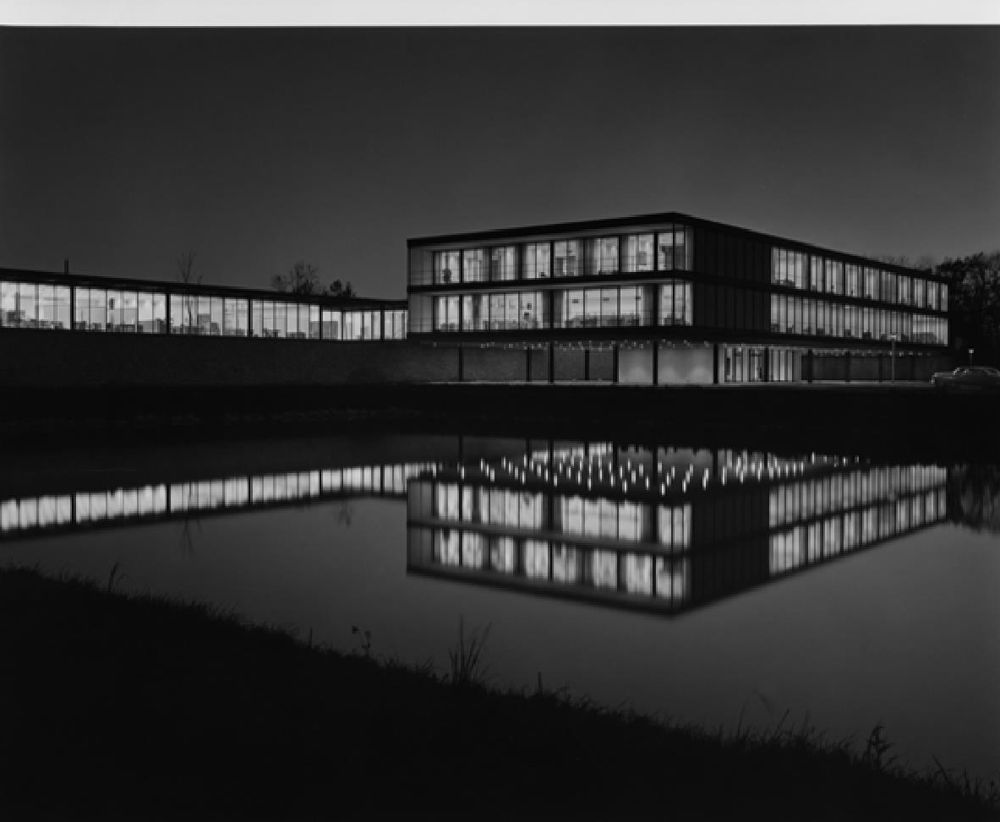
Then & now: the original modernist building

Historic photo: glass building at night reflected in a pond Historic photo: cantilevered glass exterior Historic photo: cafeteria with window wall overlooking the water Historic photo: lobby with Barcelona chairs Historic photo: lounge with window wall and water view Historic photo: illuminated glass building at night

Historic photos: Hedrich Blessing.

Campus redevelopment · Skilled nursing & cottages

Continuing Care Campus Expansion

Nonprofit senior living provider · Minnesota

A major redevelopment of a large multi-acre continuing care campus: a new skilled nursing / transitional care building, new cottage homes, a new therapy area, relocation of the central utility plant, and an ongoing cottage renovation program.

  • New buildingskilled nursing / transitional care
  • New cottagesplus ongoing cottage renovations
  • Campuslarge multi-acre continuing care campus
  • Constructionplanned 2028–2029

Role: Owner’s Representative, JSB Oversight, LLC: design oversight, procurement support, construction oversight, and occupancy and closeout.

Affiliations

Active in the organizations shaping environments for aging

SAGE
Society for the Advancement of Gerontological Environments

Board of Directors; Treasurer (beginning January 2027). Founding member of the SAGE / AIA Intergenerational Task Force (IGTF), which researches and promotes intergenerational design and programming in senior living. Focus group member and contributor for the SAGE / Tarkett Design Guides.

EFA
Environments for Aging

Active member of the EFA community advancing resident-centered environments for older adults. Speaker at the EFA Conference + Expo in 2025 and 2026, and selected speaker for 2027.

LeadingAge
LeadingAge & LeadingAge Wisconsin

Active member of LeadingAge and LeadingAge Wisconsin, and participant in the national Annual Meeting & EXPO. Selected speaker at the LeadingAge Wisconsin 2026 Annual Conference.

Also: The Center for Health Design’s Resilient Aging Environments Network (RAEN).

Speaking

Conference sessions & presentations

Jeffery regularly shares lessons from the field on intergenerational design, campus development, and senior living project delivery at national and regional conferences.

EFA 2027Charlotte, NC · Apr 12, 2027

The Intergenerational Roadshow: Exemplars, Evidence, and Evolution

Environments for Aging Conference + Expo · with Craig Witz and Lisa Warnock

Upcoming
EFA 2027Charlotte, NC · Apr 13, 2027

From Campus to Community: Measuring Intergenerational Design in Senior Living

Environments for Aging Conference + Expo · with Jonathan Hollinger (CEO, Pleasant View Communities), Craig Witz, and Dustin Julius

Upcoming
SAGERecorded session · 2026

Senior Living 101: AI Basics with a Senior Living Focus [confirm final title]

SAGE educational series · with Isaac Wallace

Upcoming
SAGE webinarMay 20, 2026

Harnessing AI: Transformative Applications in Senior Living Design, Construction, and Operations

SAGE monthly AIA-approved webinar · with Isaac Wallace

Webinar
SAGE webinarApr 28, 2026

Intergenerational Innovation: Insights from SAGE/AIA's Intergenerational Task Force

SAGE monthly AIA-approved webinar (1 LU) · with Addie Abushousheh, Lisa Warnock, Greg Hunteman, JinHwa Paradowicz, and Craig Witz

Webinar
LeadingAge WI 2026Regional conference

[Add session title]

LeadingAge Wisconsin “Change Makers” 2026 Annual Conference & 46th Annual Exhibitors Forum

Selected speaker
EFA 2026National conference

Generation Integration: How the Fields at Three Pillars is Creating Unity in Community

Environments for Aging Conference + Expo · Session E01 · with Mark Strautman, LNHA (Three Pillars) and Dustin Julius, Assoc. AIA (RLPS Architects)

Selected speaker
EFA 2026National conference

Intergenerational Innovation: Insights from SAGE/AIA's Intergenerational Task Force

Environments for Aging Conference + Expo · Session E11

Selected speaker
EFA 2025National conference

[Add EFA 2025 session title]

Environments for Aging Conference + Expo · co-presented the ideation of the SAGE Design Guides with Amy Cheever and Sandra Soraci, on behalf of the focus groups

Presented
LeadingAge 2025National · Annual Meeting & EXPO

Unveiling New Intergenerational Insights: Design and Programming for Inclusive Living

IGTF panel with The Center for Health Design, SAGE, and AIA Design for Aging [Confirm this was selected & presented, or remove]

Confirm
[Year][Conference]

[Add other sessions from recent years]

[Conference, city]

Add

Insights & Resources

Featured work and further reading

Contributor · Design guides

SAGE Design Guides: Fostering Independence & Fostering Health and Wellness

Two practical design guides developed by SAGE with Tarkett North America and a focus group of owners, operators, architects, and designers. Jeffery served as a focus group member and contributor.

sagefederation.org [Add direct download link]

Featured in · Environments for Aging

“SAGE Introduces Senior Living Design Guides”

An EFA Trends article by Amy Cheever, AIA, on the new guides, which highlights Jeffery as a focus group member who, as an owner and development manager, is actively seeking new ideas in senior living.

[Add link once published]

Further reading · Perkins Eastman

“Intergenerational Planning and Design Are Key to Successful Communities”

By JinHwa Paradowicz, FAIA (Feb 18, 2026), a fellow presenter on the SAGE/AIA Intergenerational Task Force webinar, on master planning for connection across generations.

Read the article

Contact

Planning a senior living project?

Let's talk about how independent owner's representation can protect your budget, schedule, and mission from concept through occupancy.

Request a consultation

Tell us about your community, project stage, and timeline.

Prefer email? jeff@jsboversight.com